

-◇◇◇◇◇-
Property Nº 002 Vergt | Details & gallery
Price € 799,000
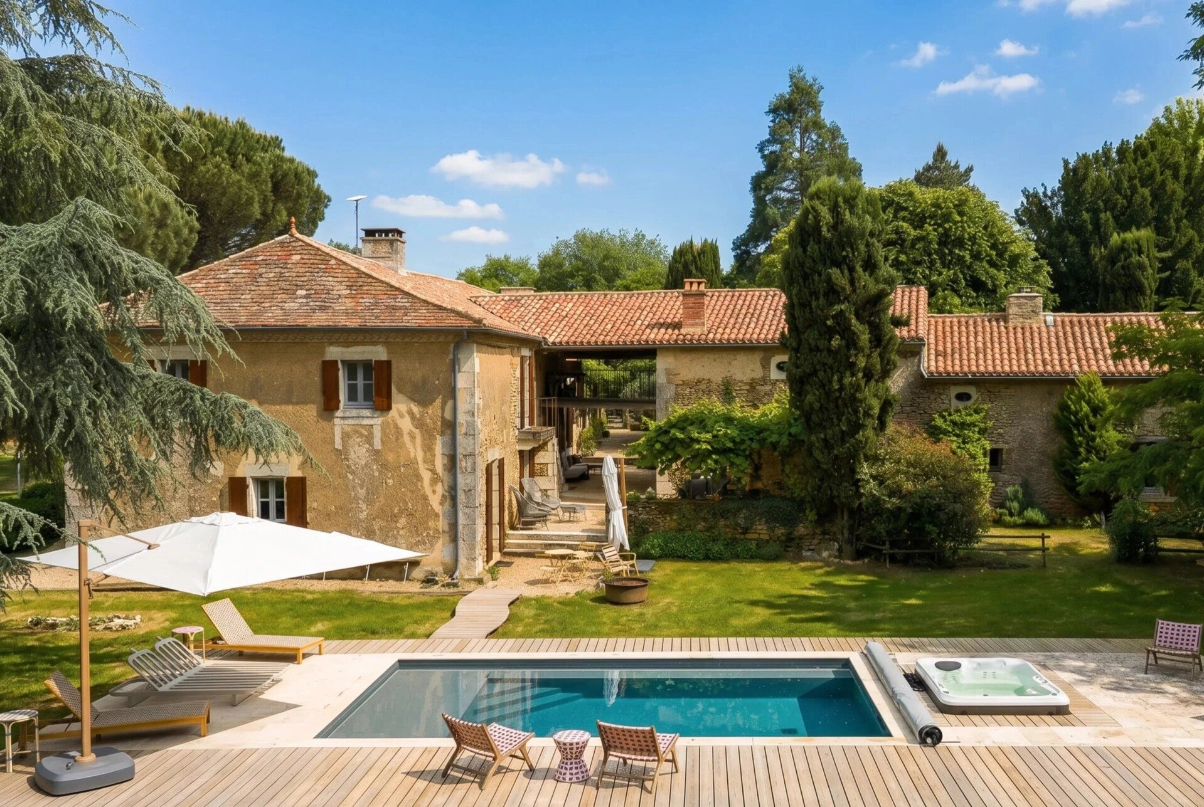
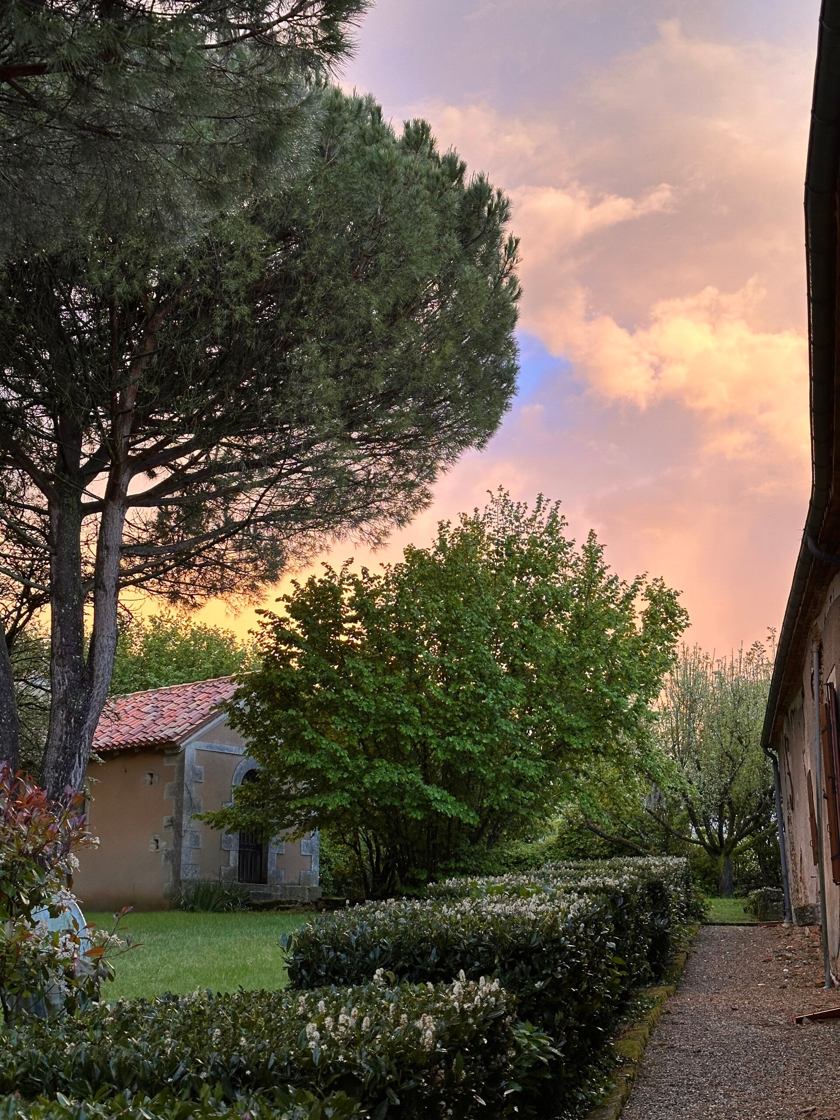
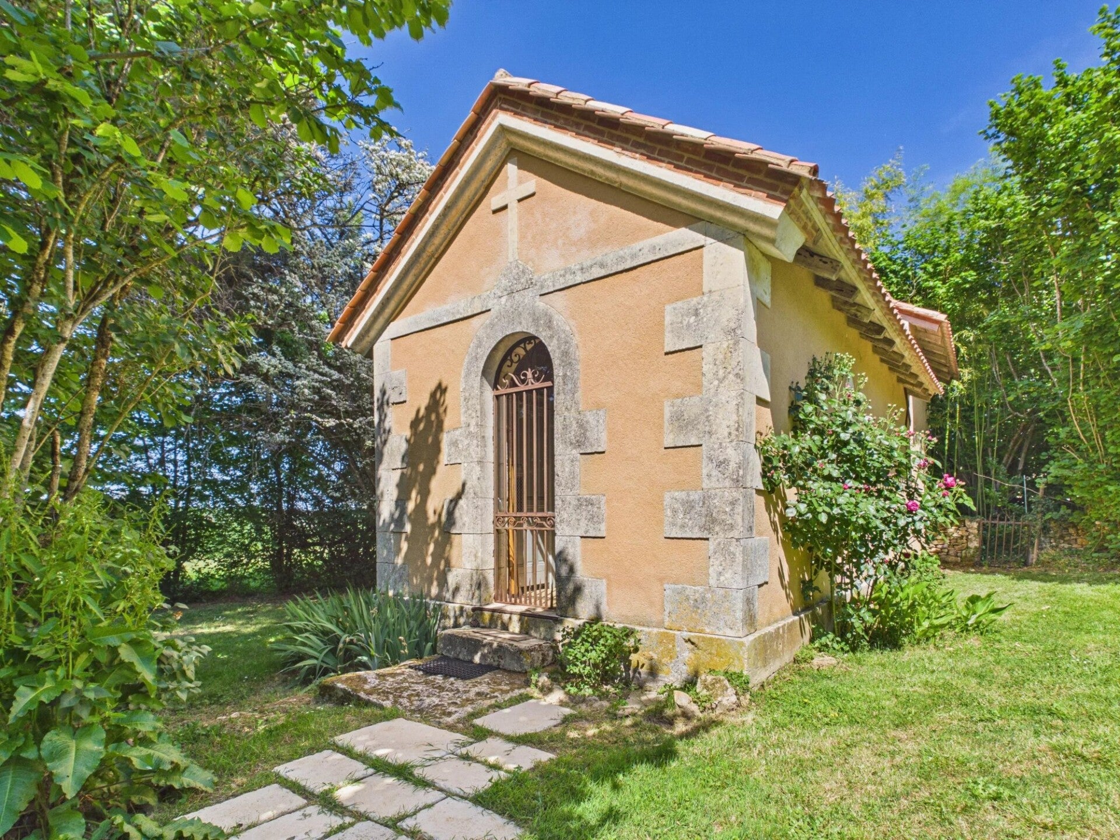
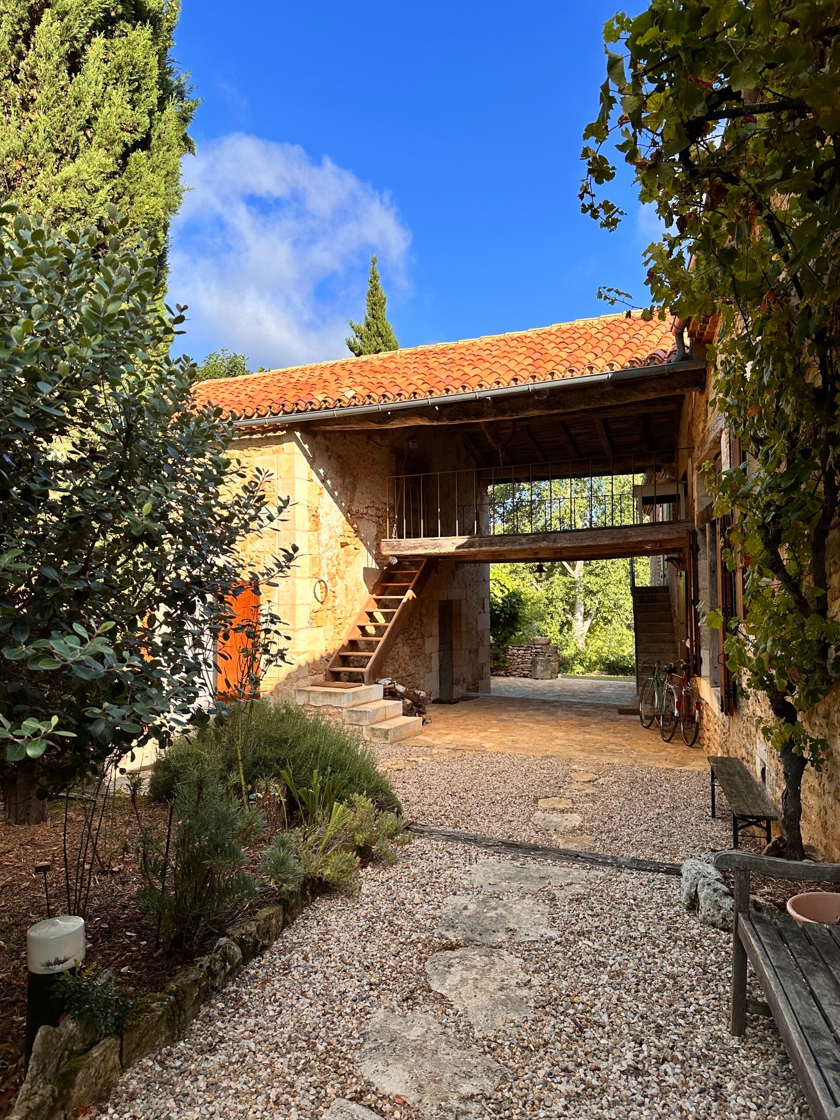
Explore the detailed layout, room dimensions and energy performance of this exceptional country property near Vergt. Browse the photo gallery to discover the main residence, guest accommodation, private chapel, swimming pool, landscaped grounds and additional facilities.

General
- Habitable area: 408 m²
- Land: 4,668 m²
- Bedrooms: 5
- Bathrooms: 4
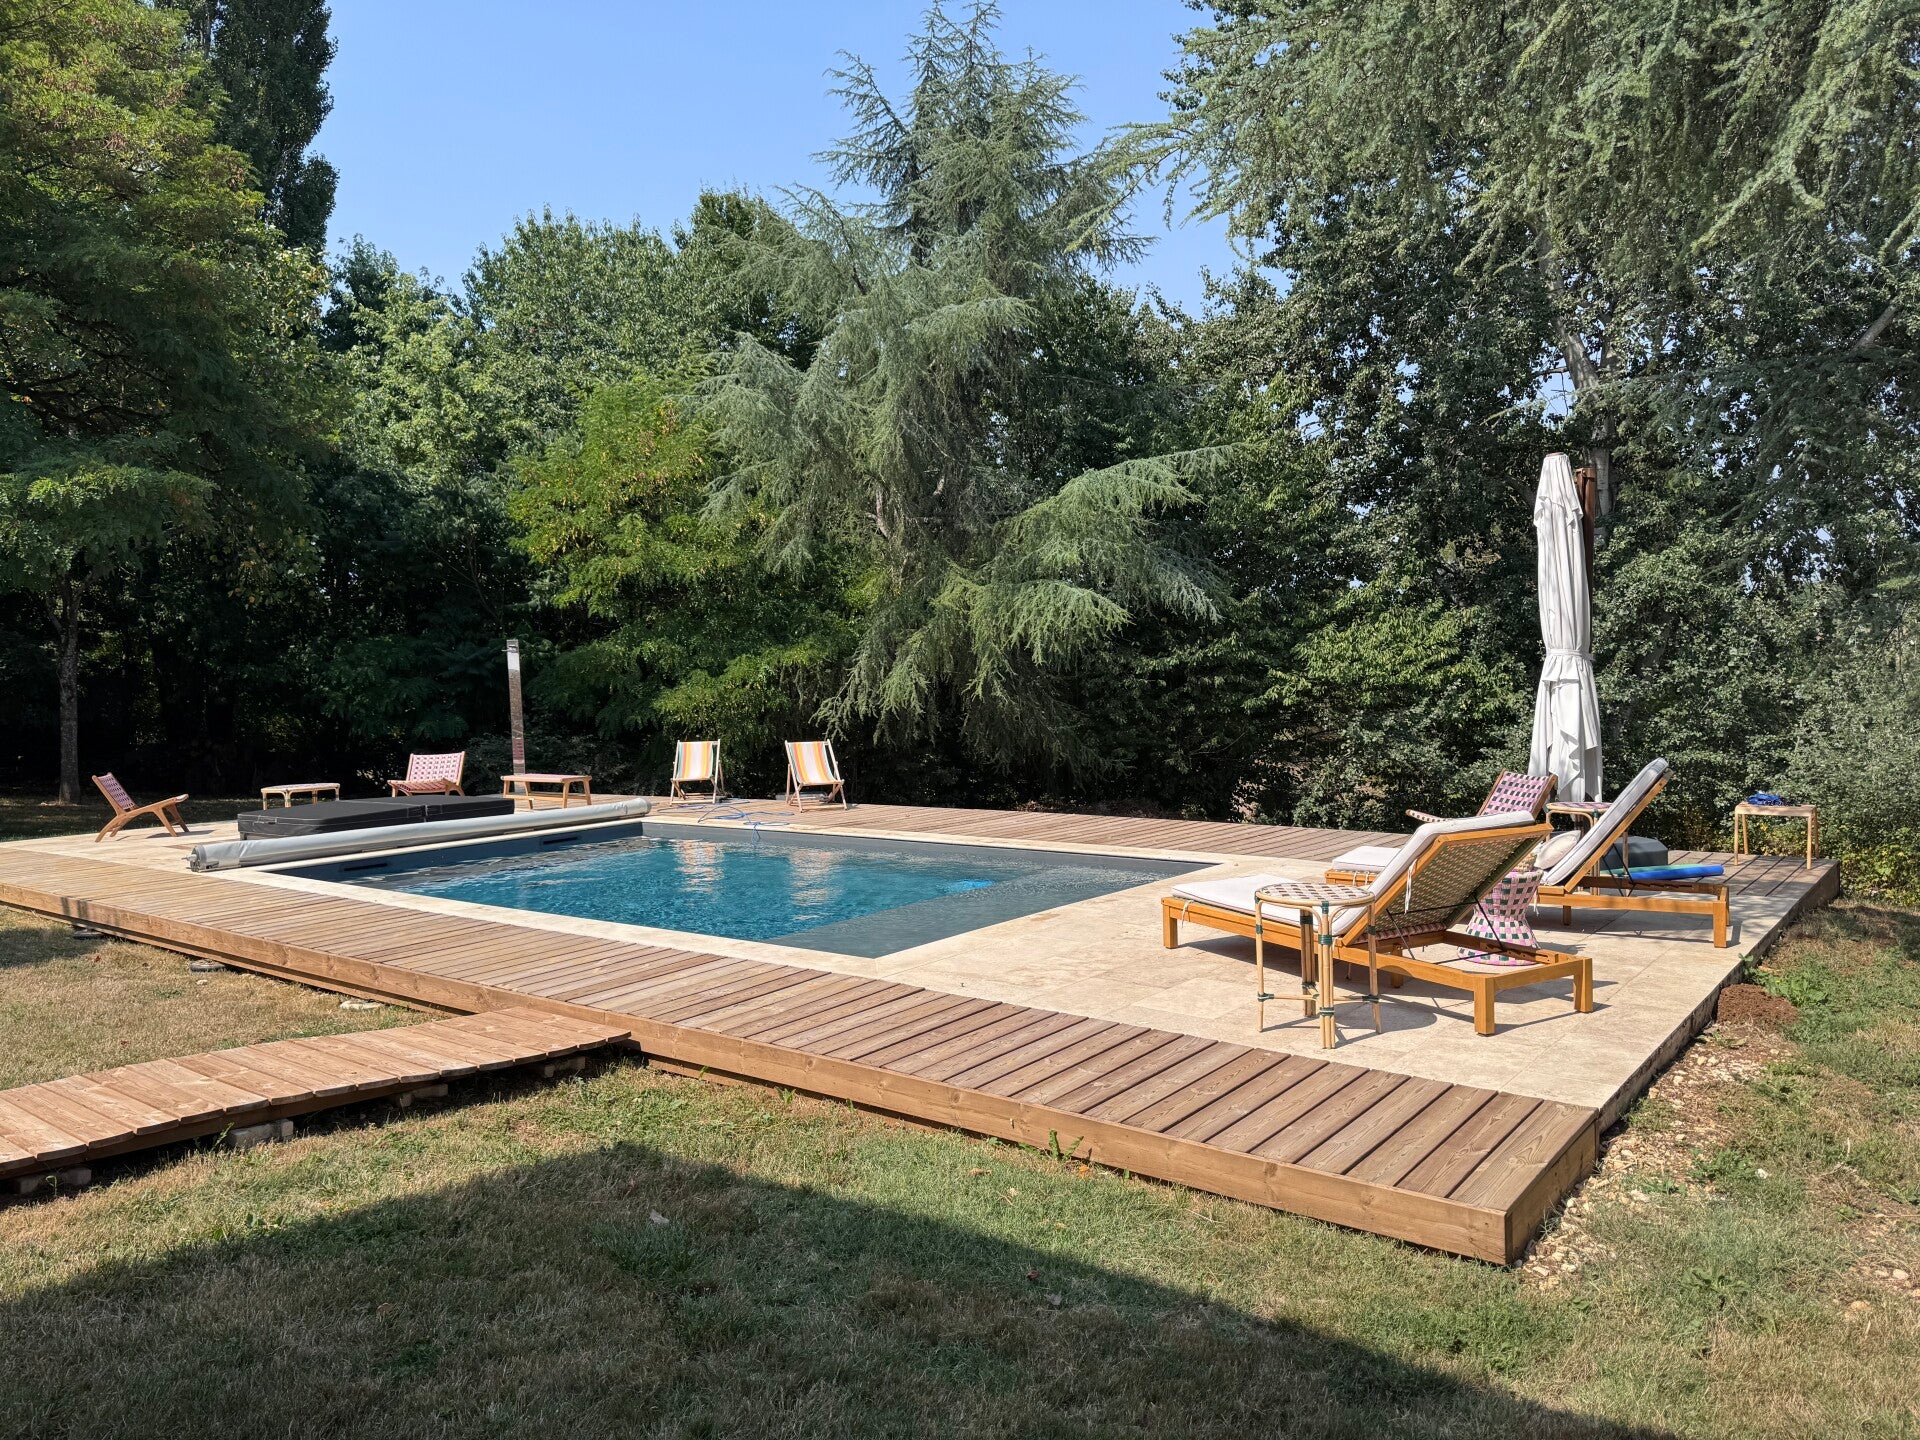
- Swimming pool: Saltwater pool with integrated jacuzzi
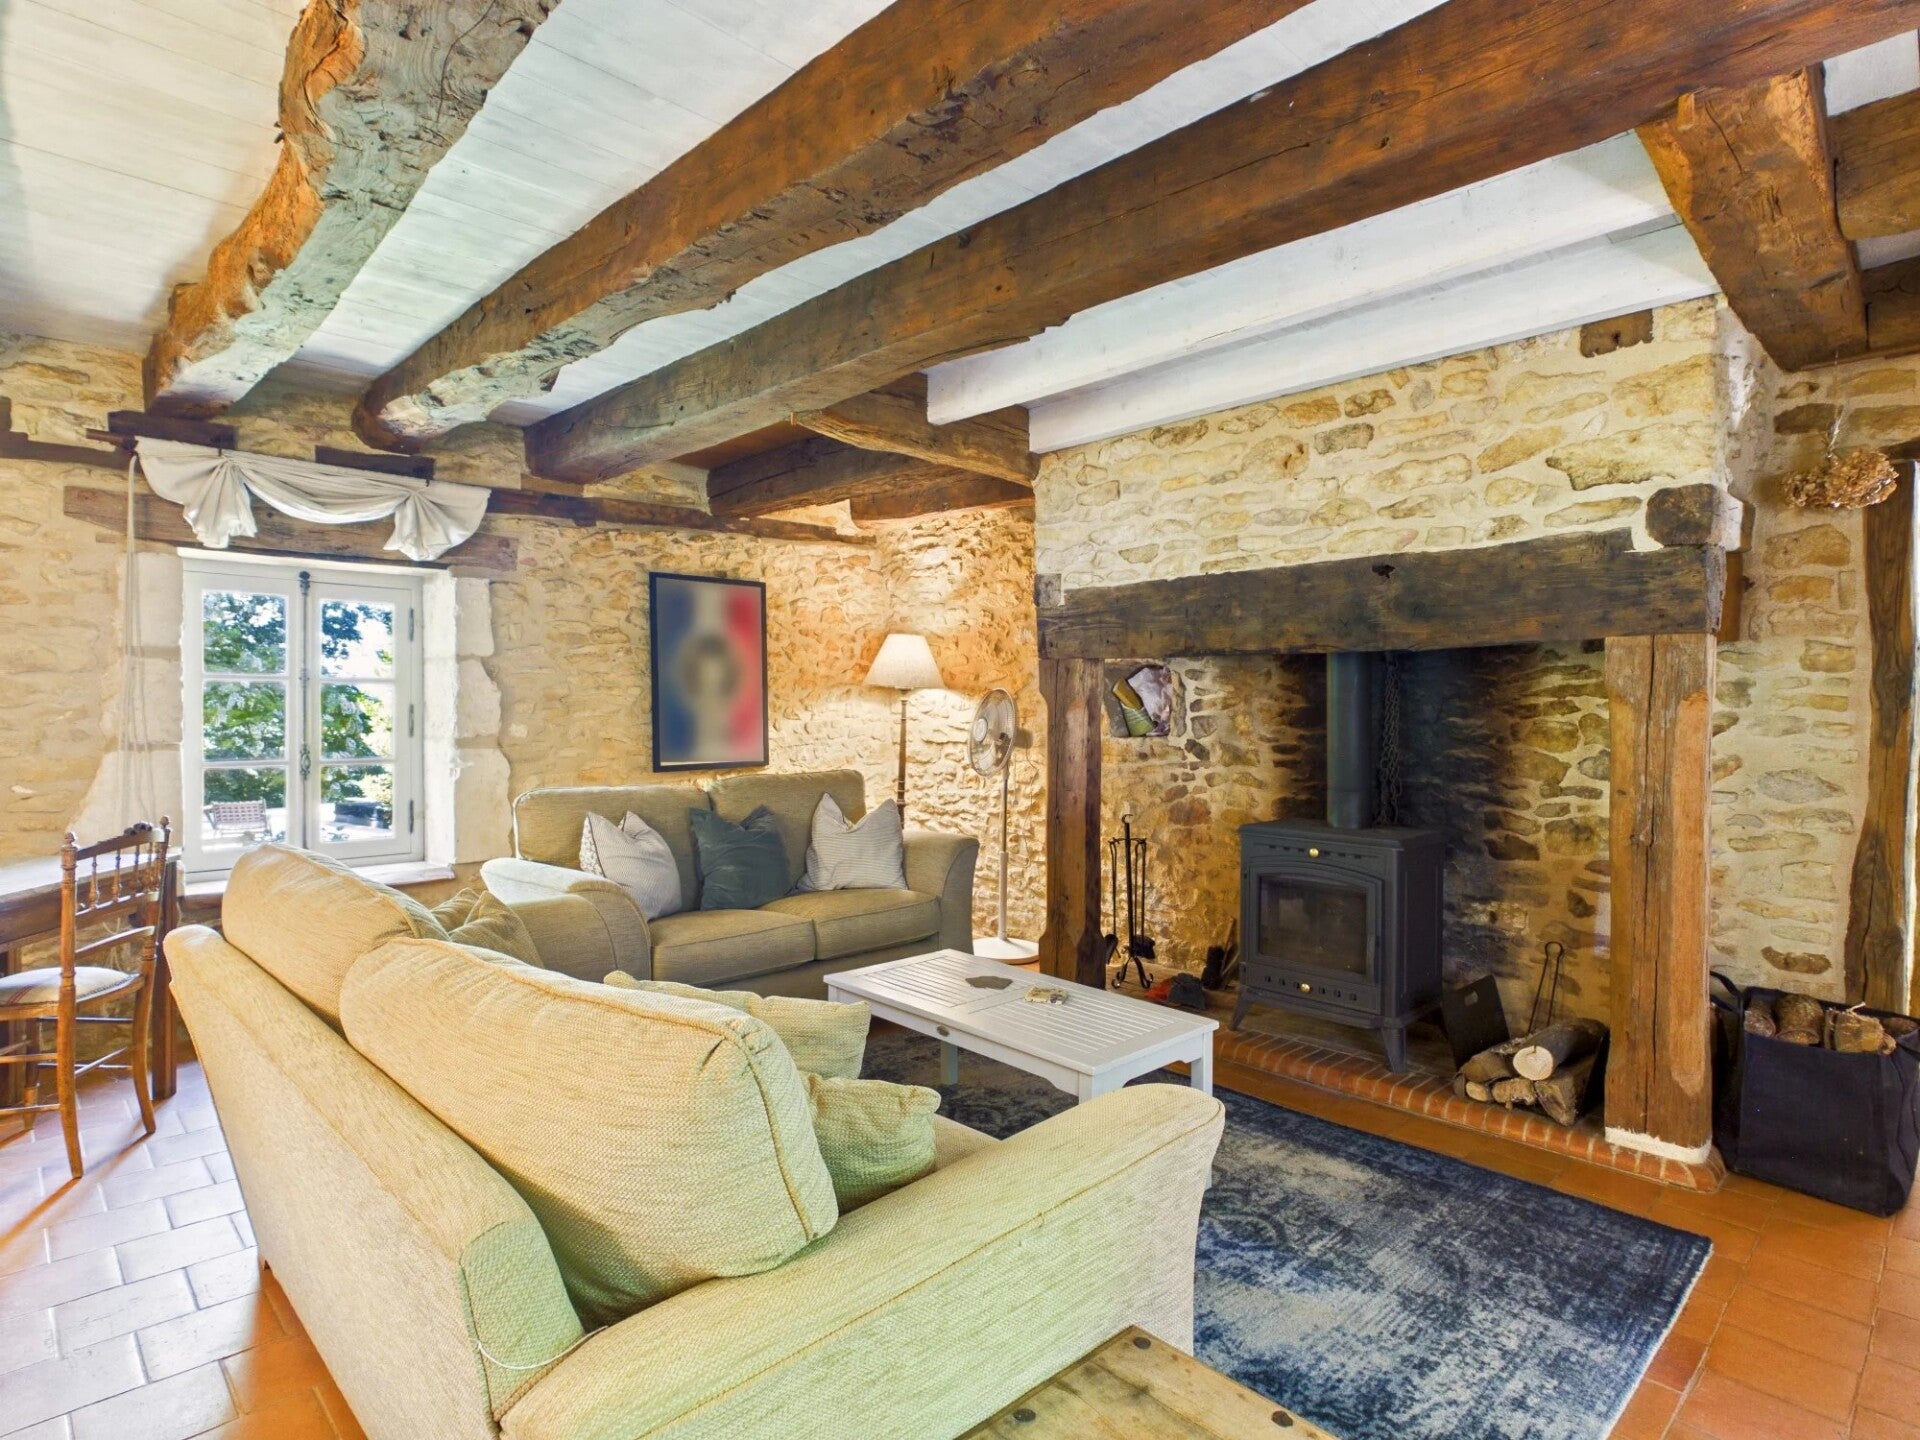
- Heating: Gas heating, underfloor heating, air conditioning and wood-burning stove.
- Energy rating: D
- Greenhouse gas emissions: D
Main House
Ground floor
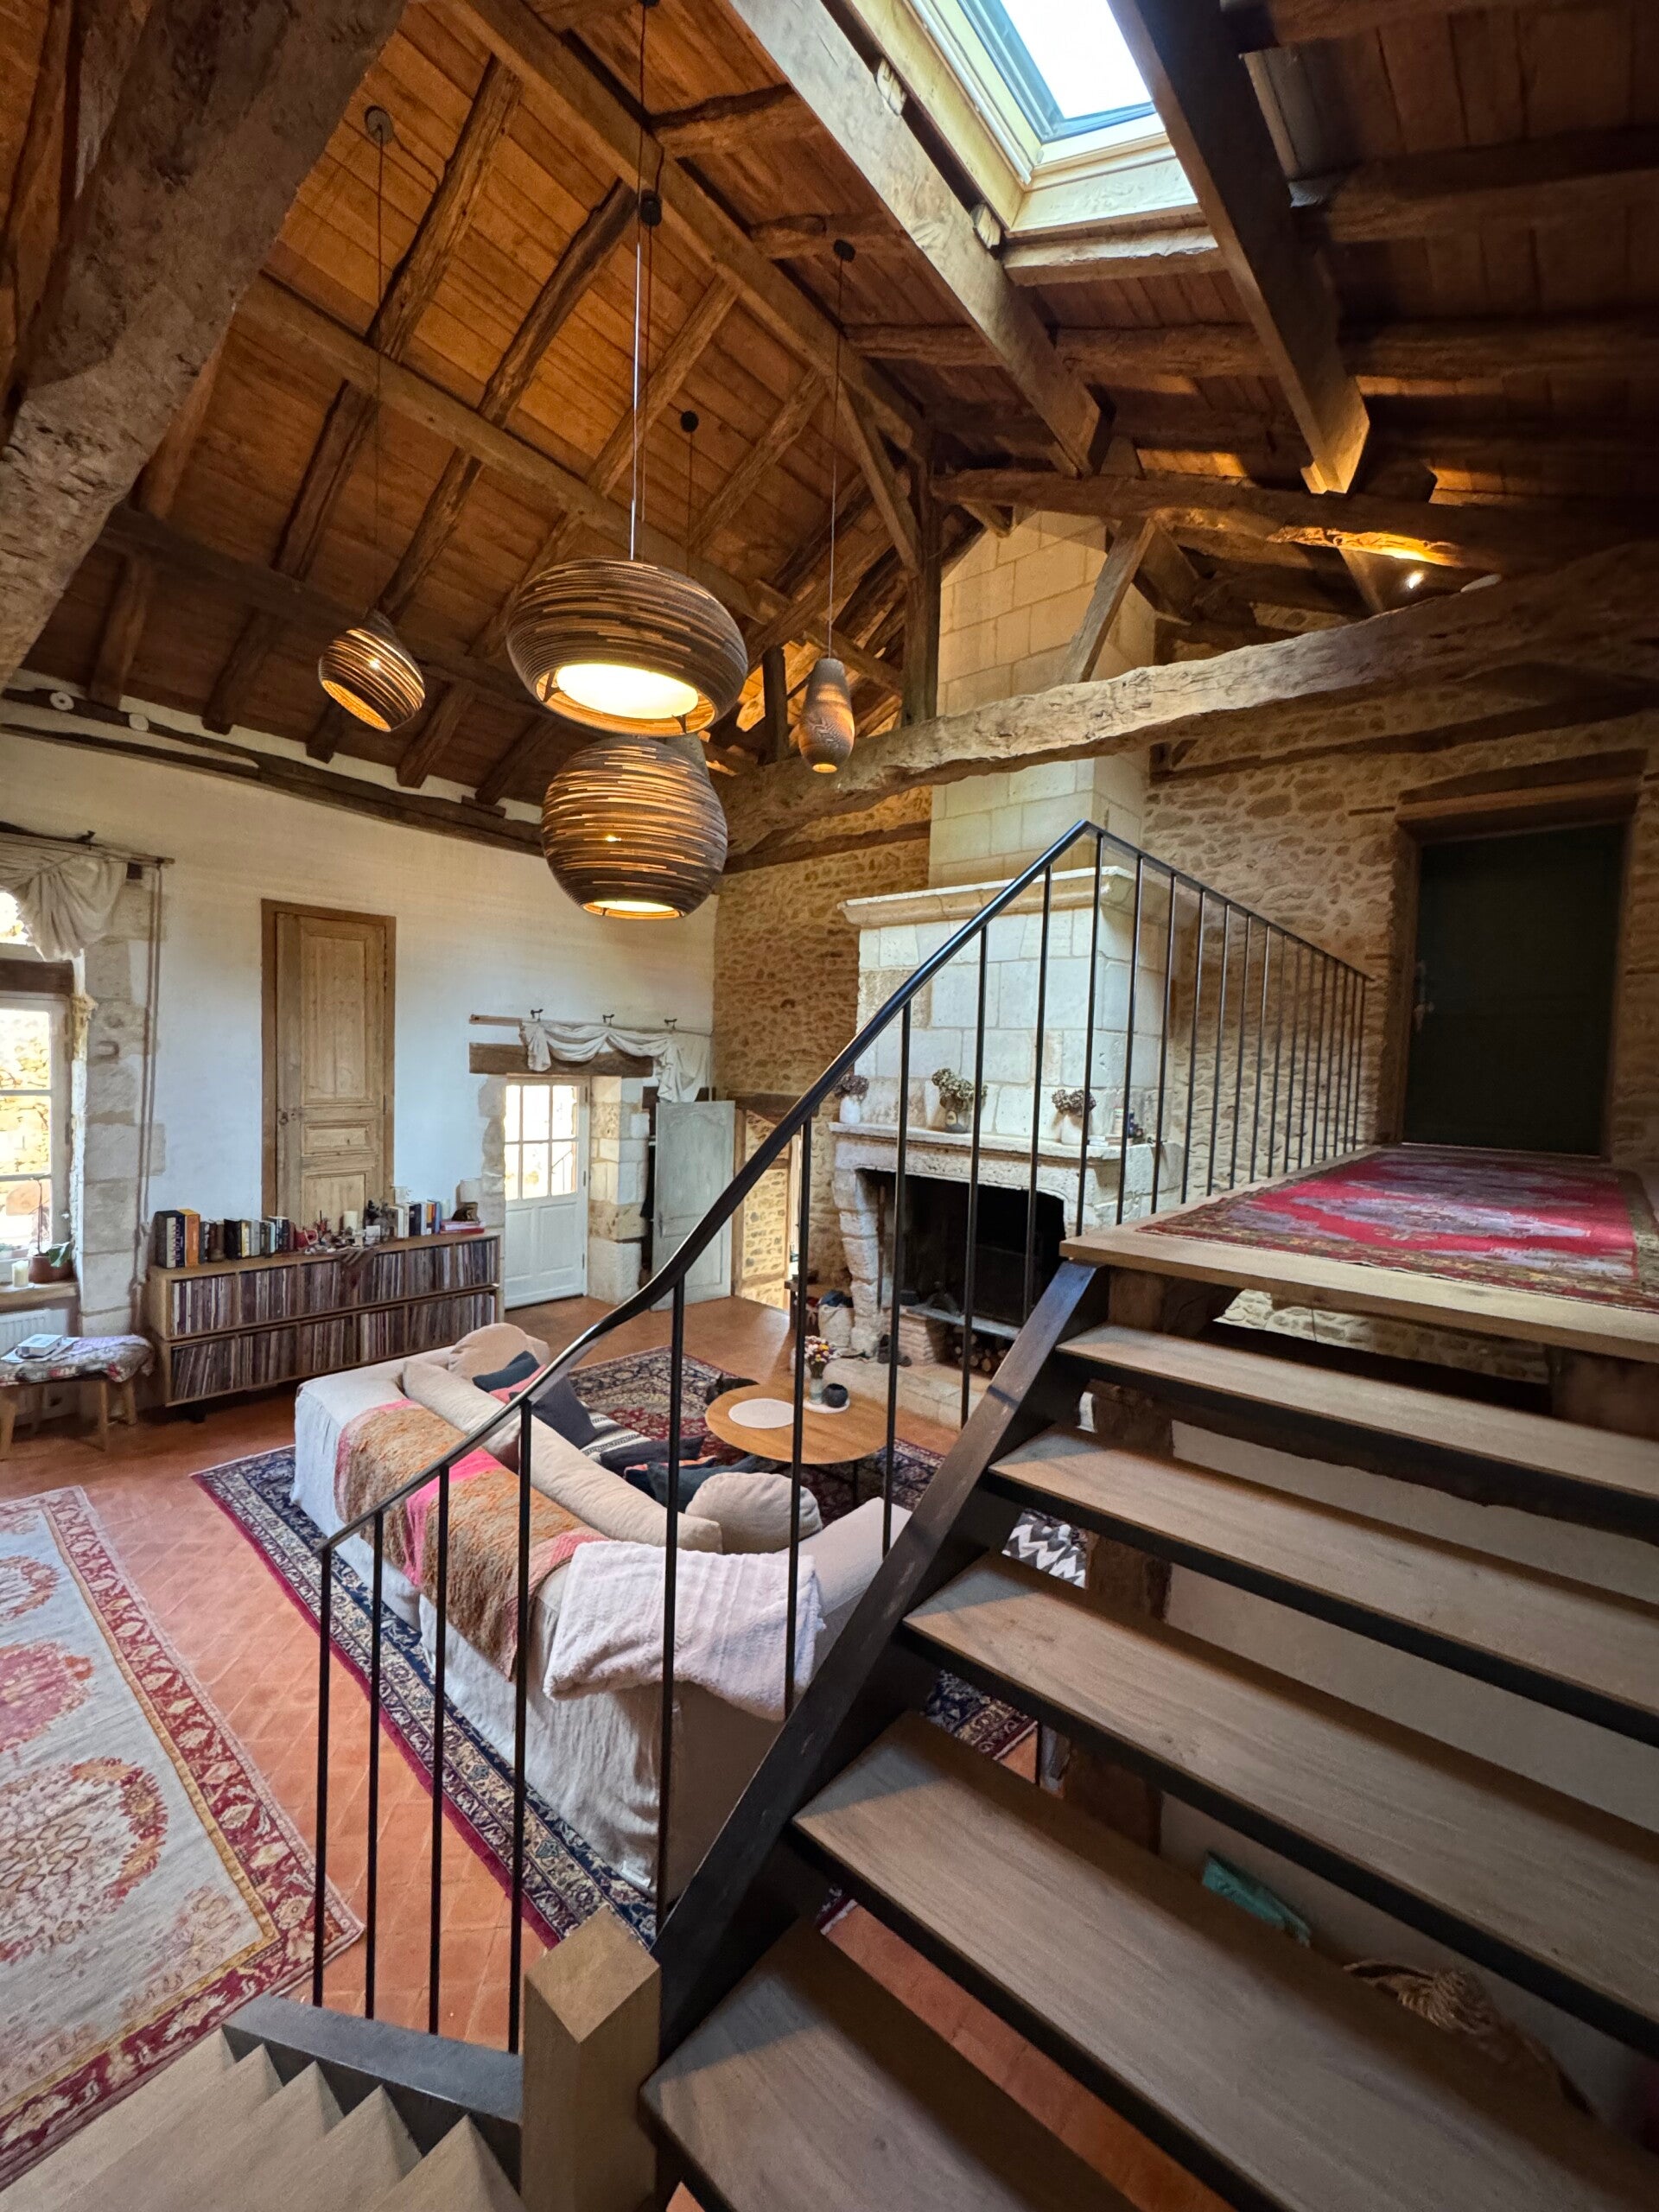
- Living room: 50 m²
- Living room: 24 m²
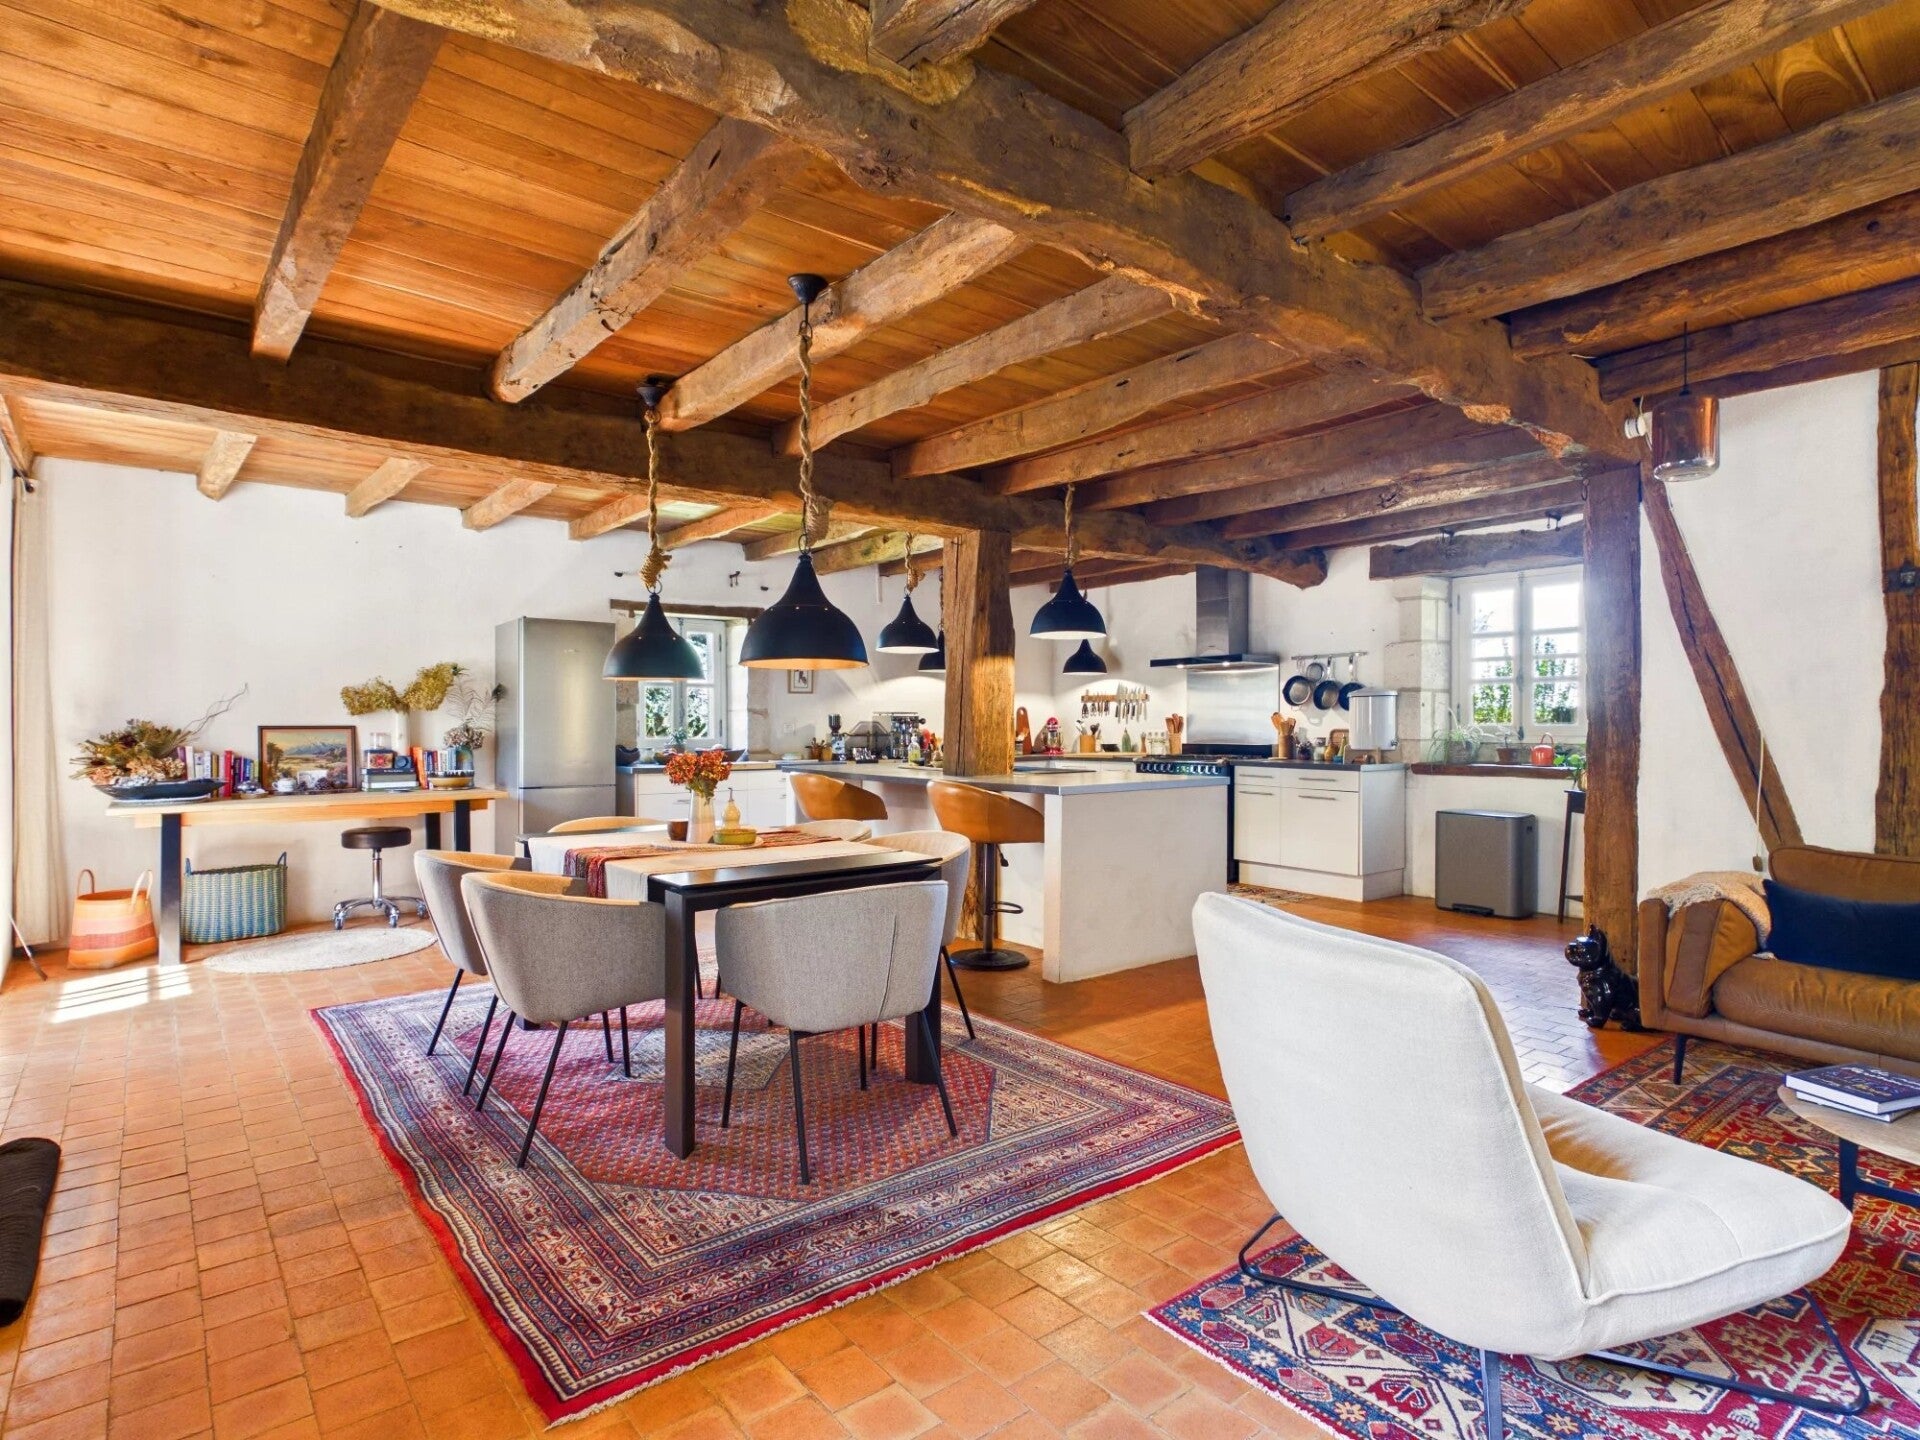
- Living/dining/kitchen area: 55 m²
- Bedroom: 19 m²
- Bedroom: 17 m²
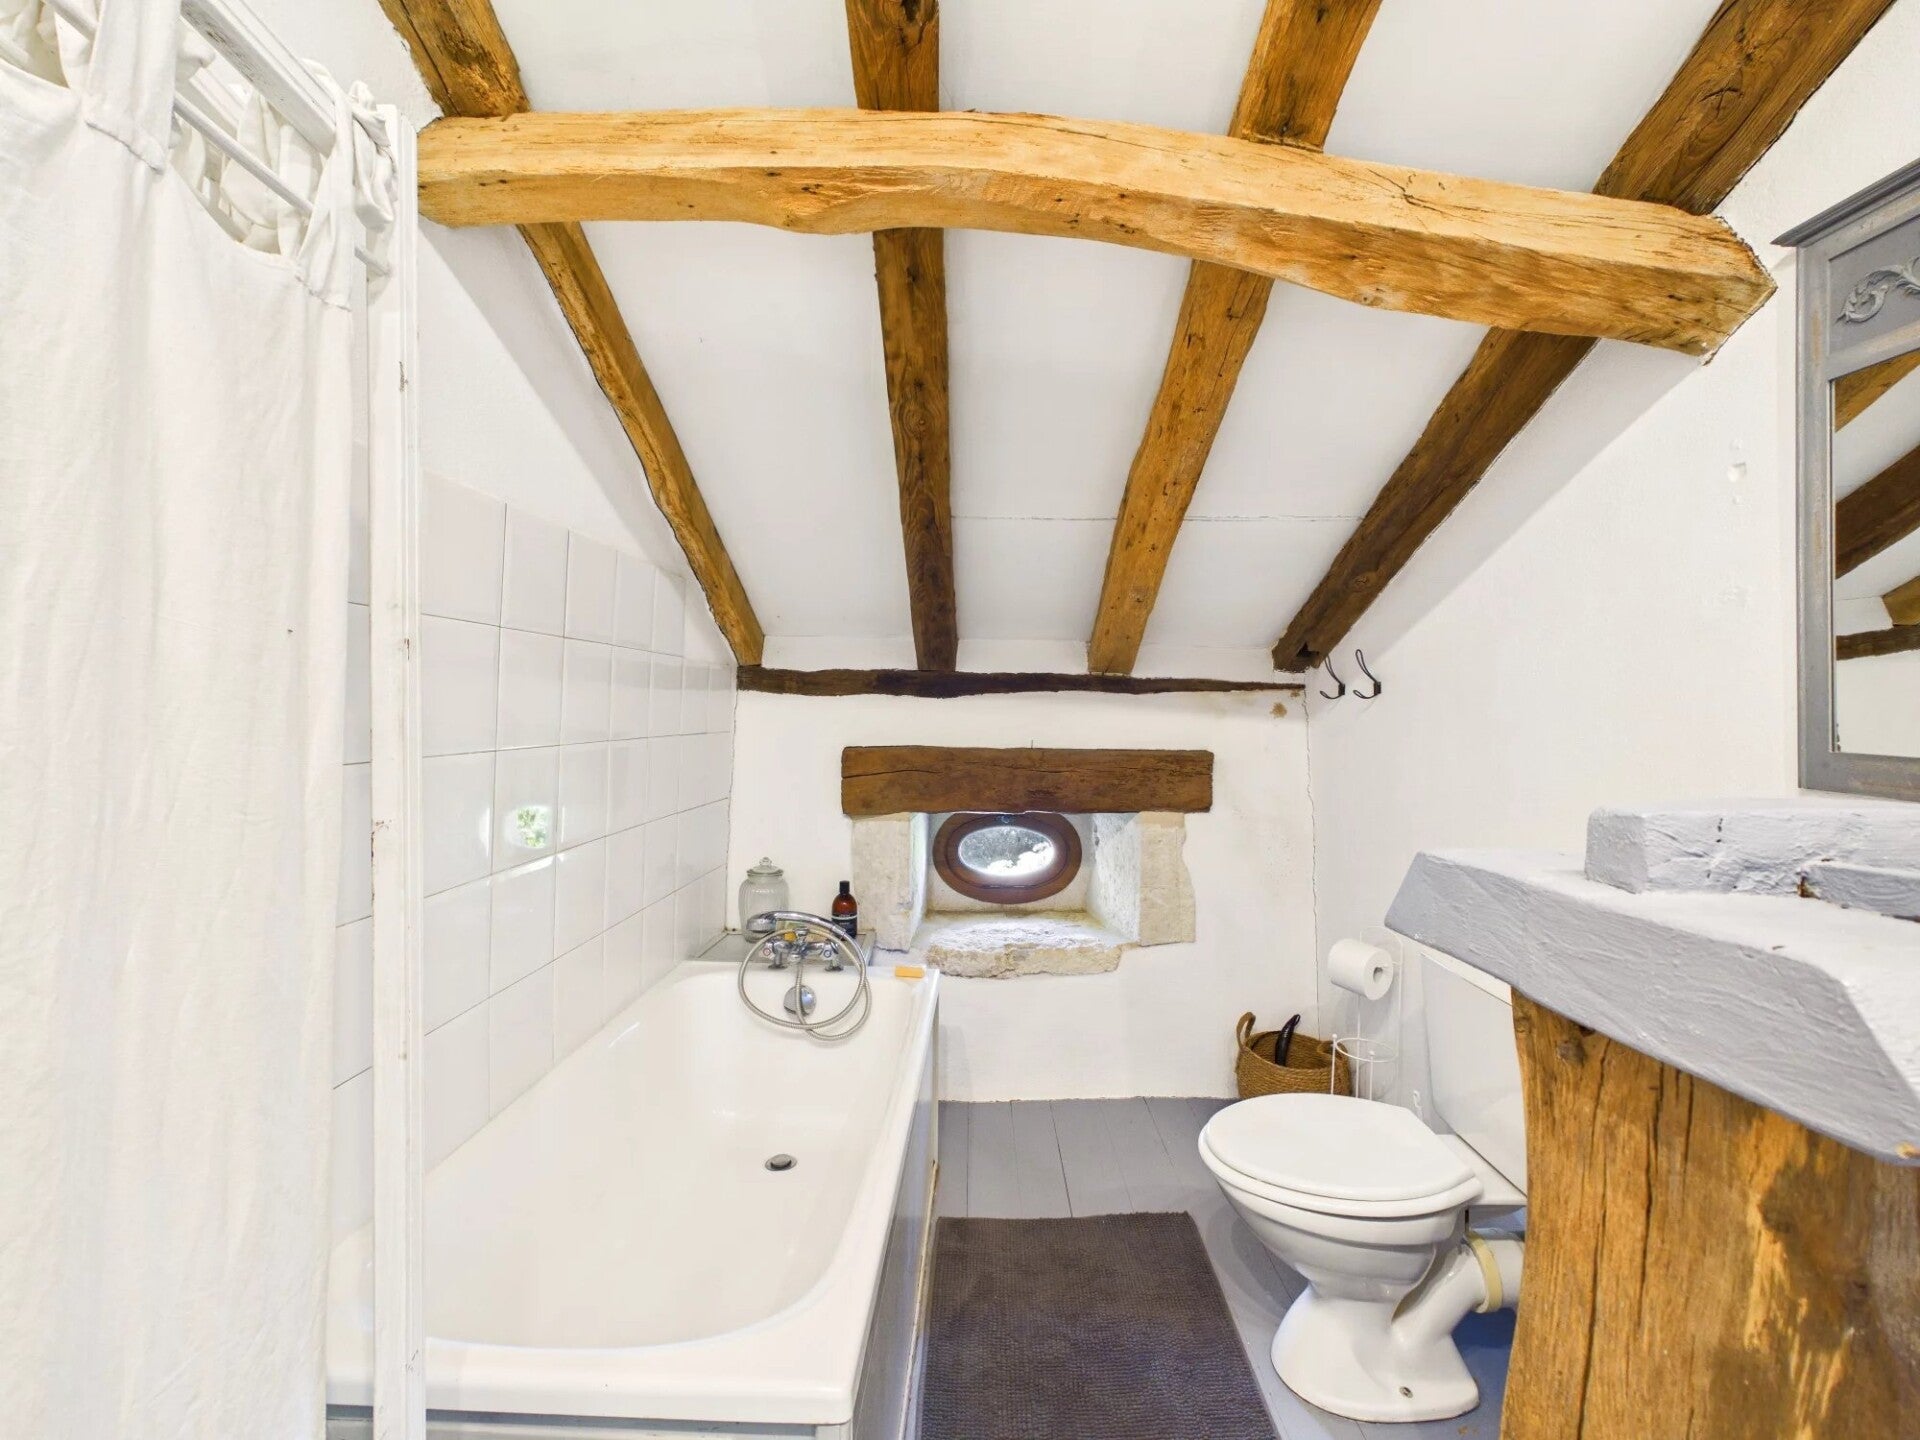
- Shower room: 5 m²
- Shower room: 5 m²
First Floor
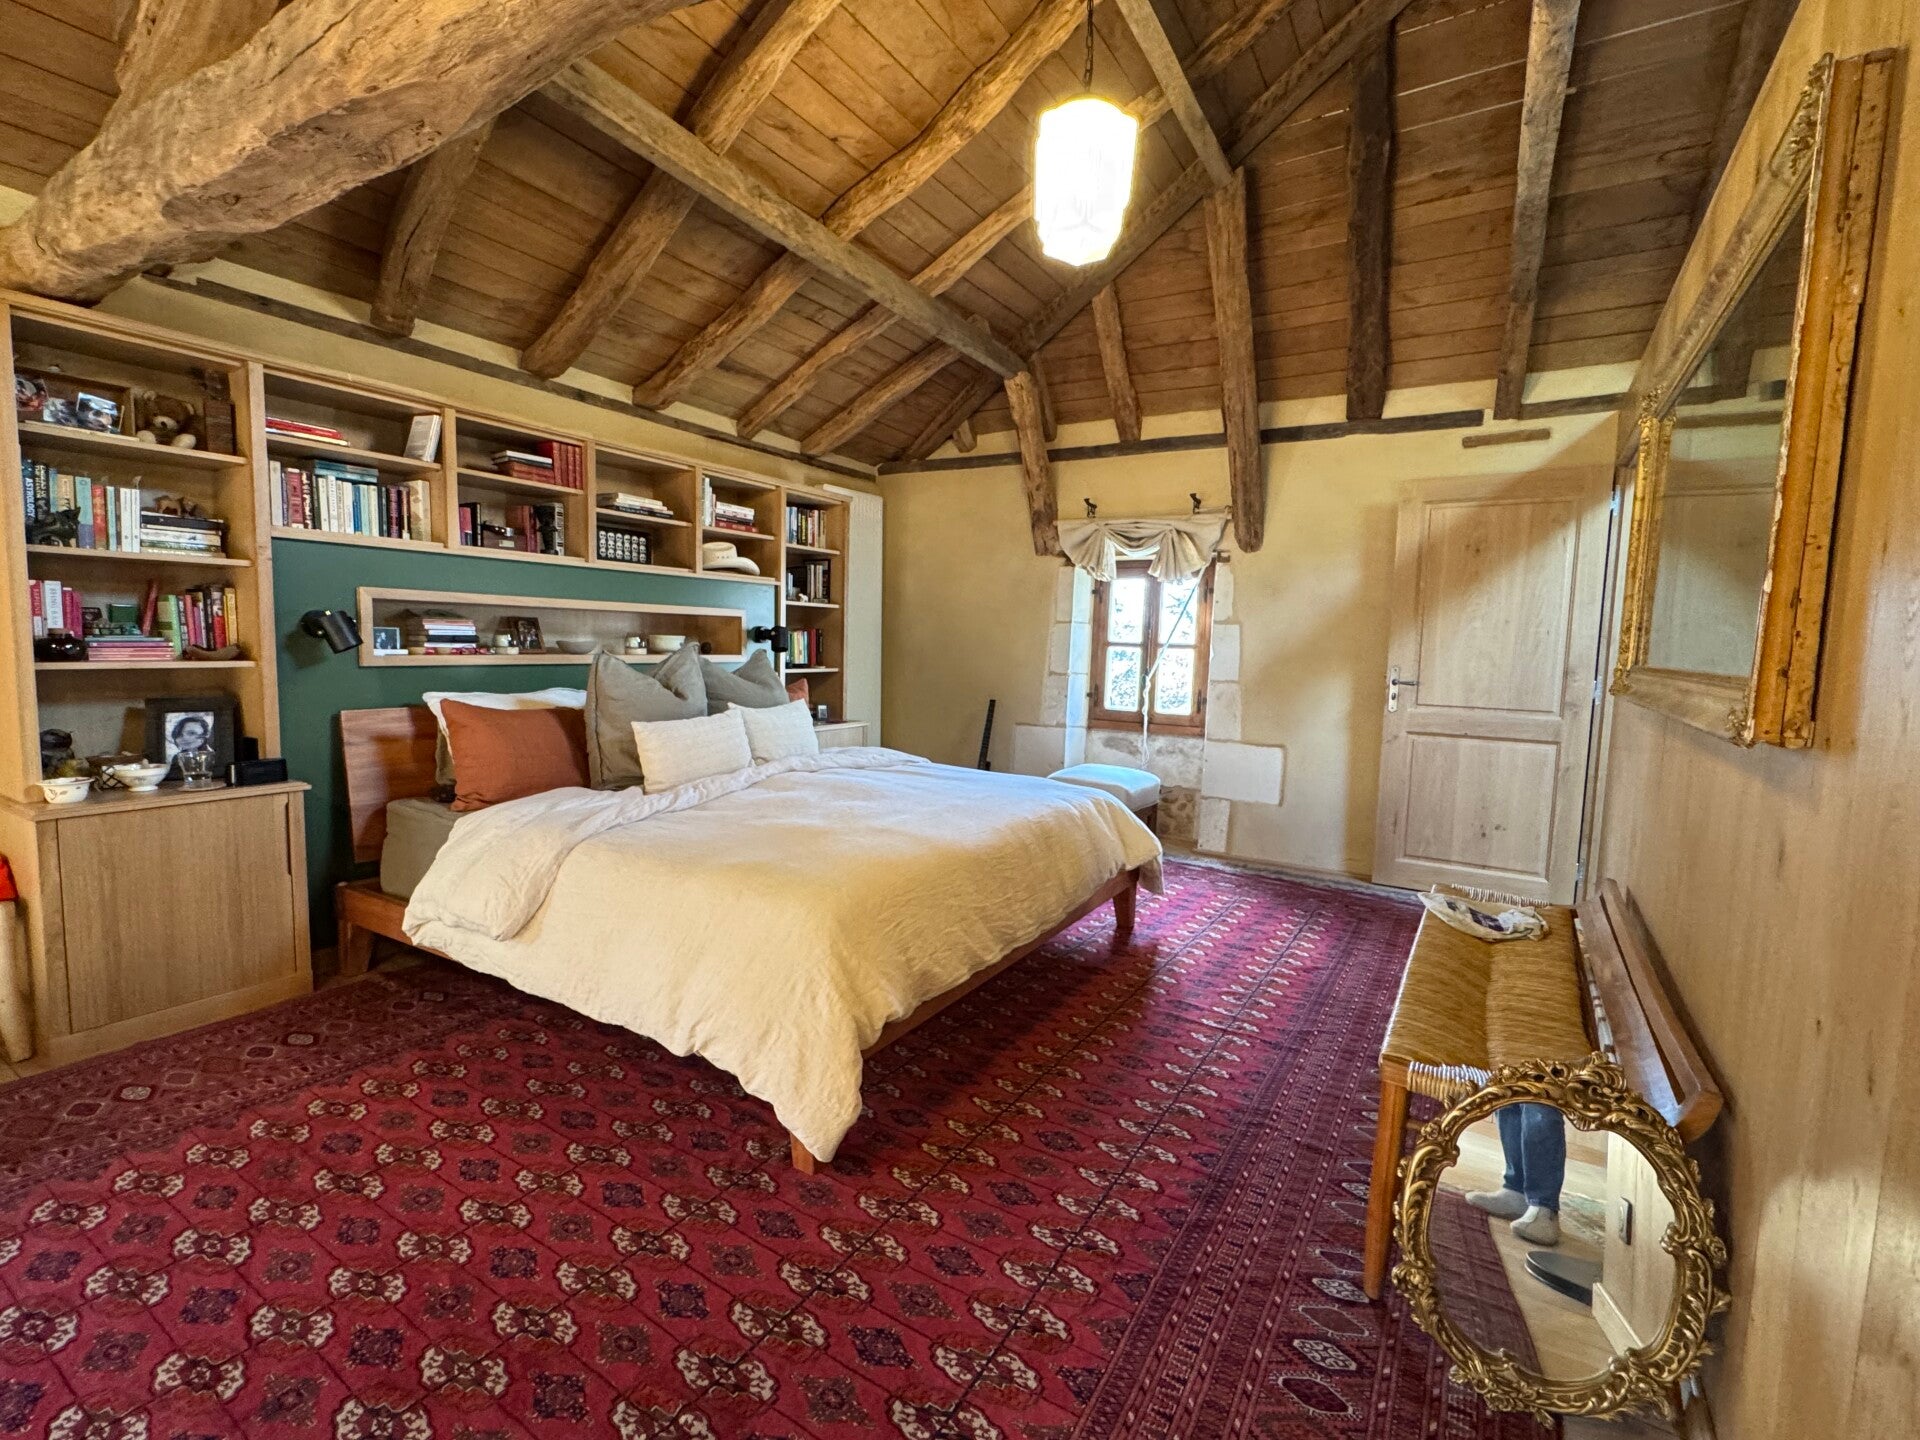
- Principal bedroom: 44 m²
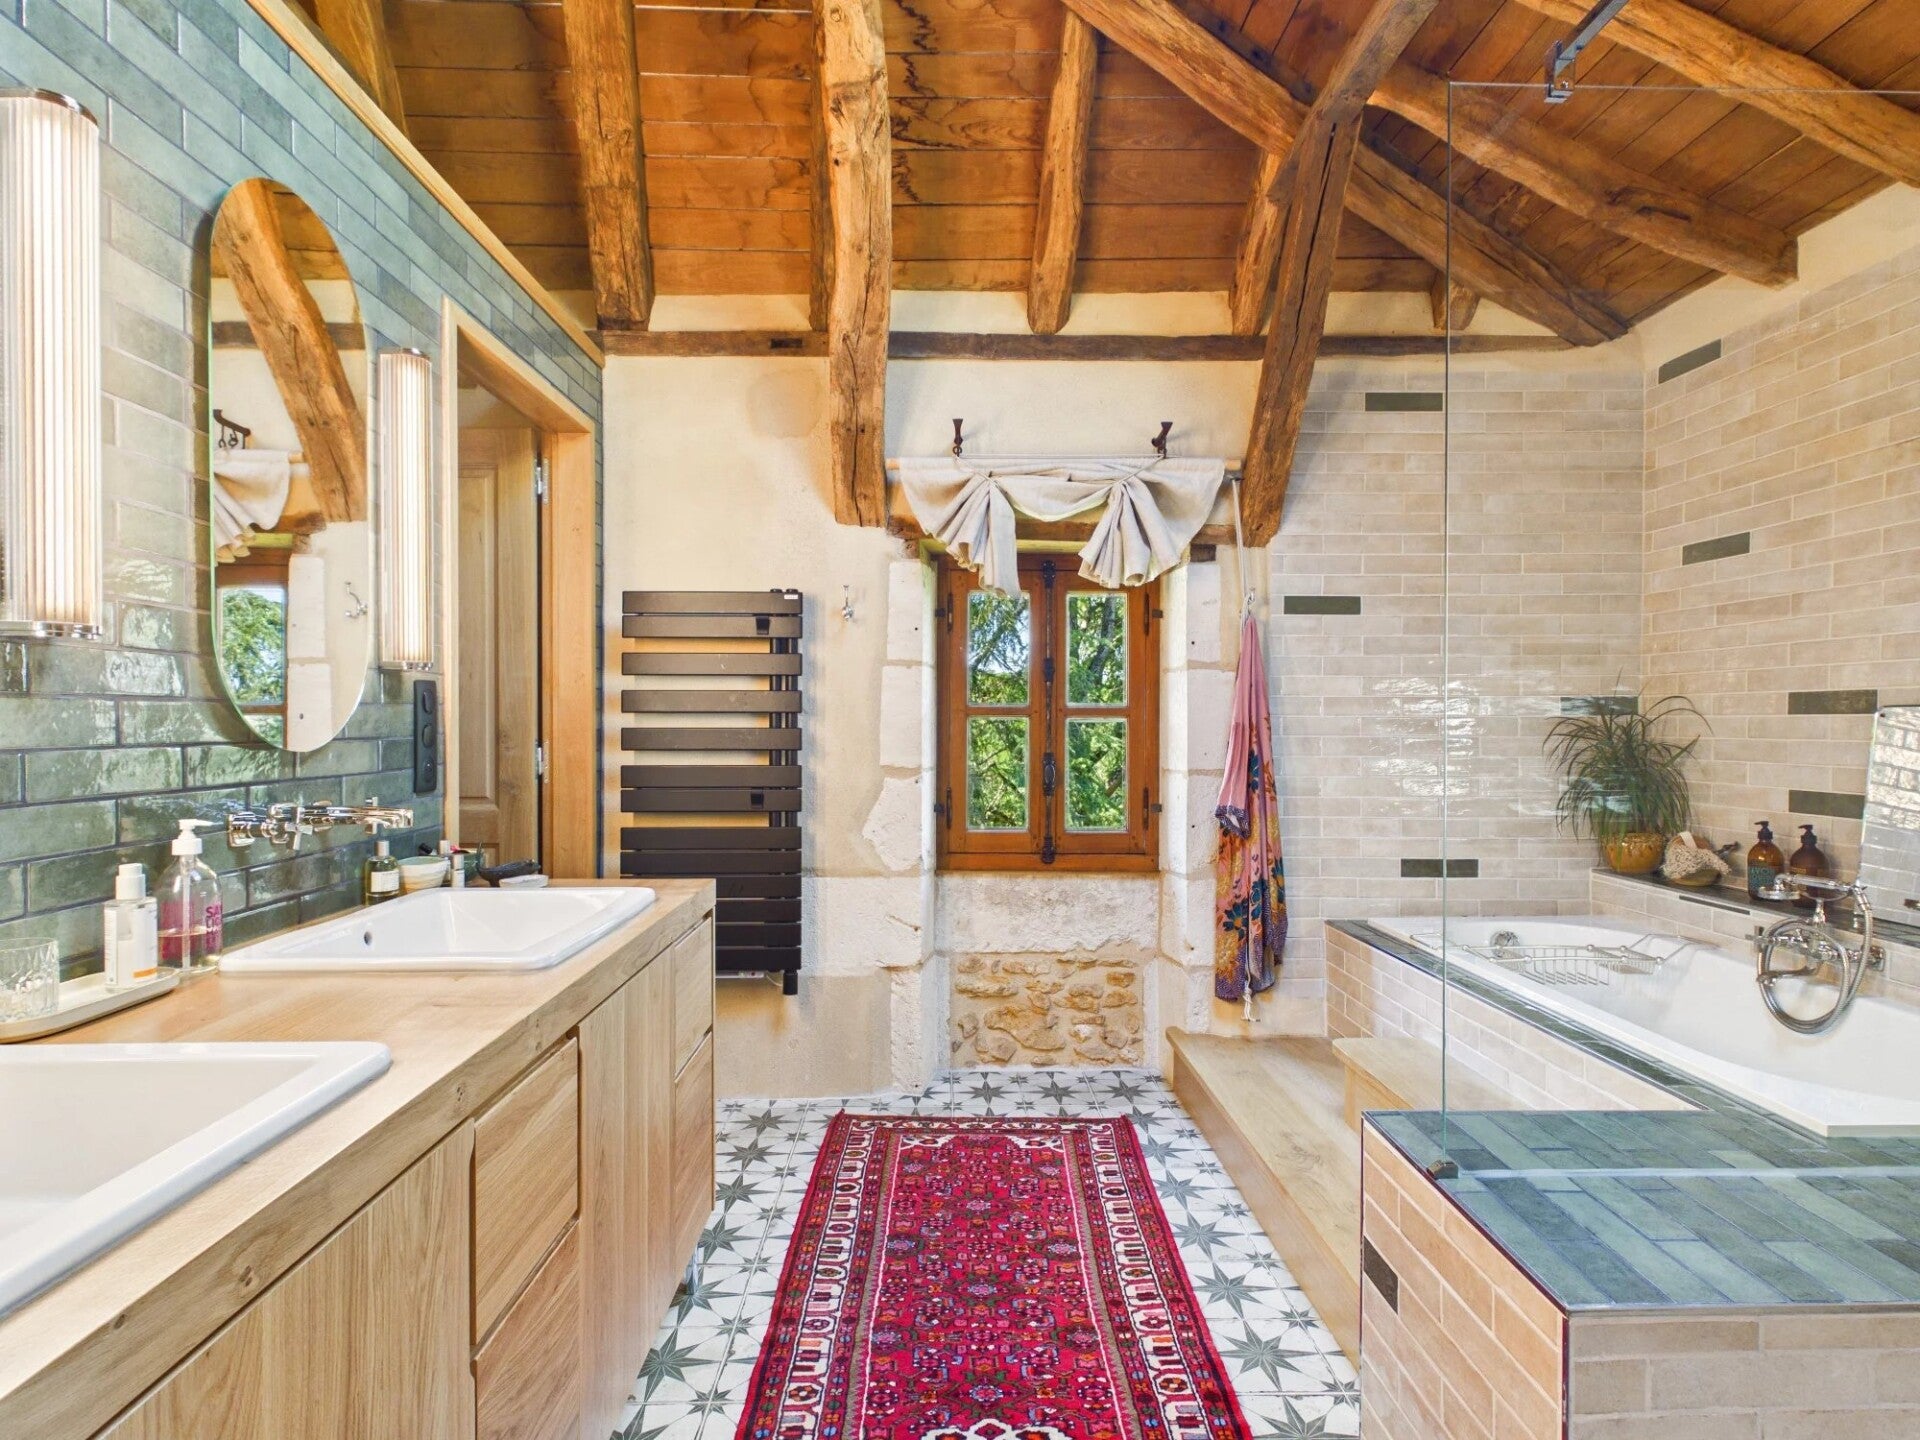
- Bathroom: 14 m²
Guest Annex
Ground Floor
- Living room: 26 m²
- Equipped kitchen: 11 m²
First Floor
- Bedroom: 27.5 m²
- Bathroom: 11 m²
Outbuildings & Private Chapel
Ground Floor
- Laundry room: 17 m²
- Maintenance room: 6 m²
- Workshop: 9 m²
- Garage with roller shutter doors at both ends
- Boiler room with WC and washbasin
Private Chapel
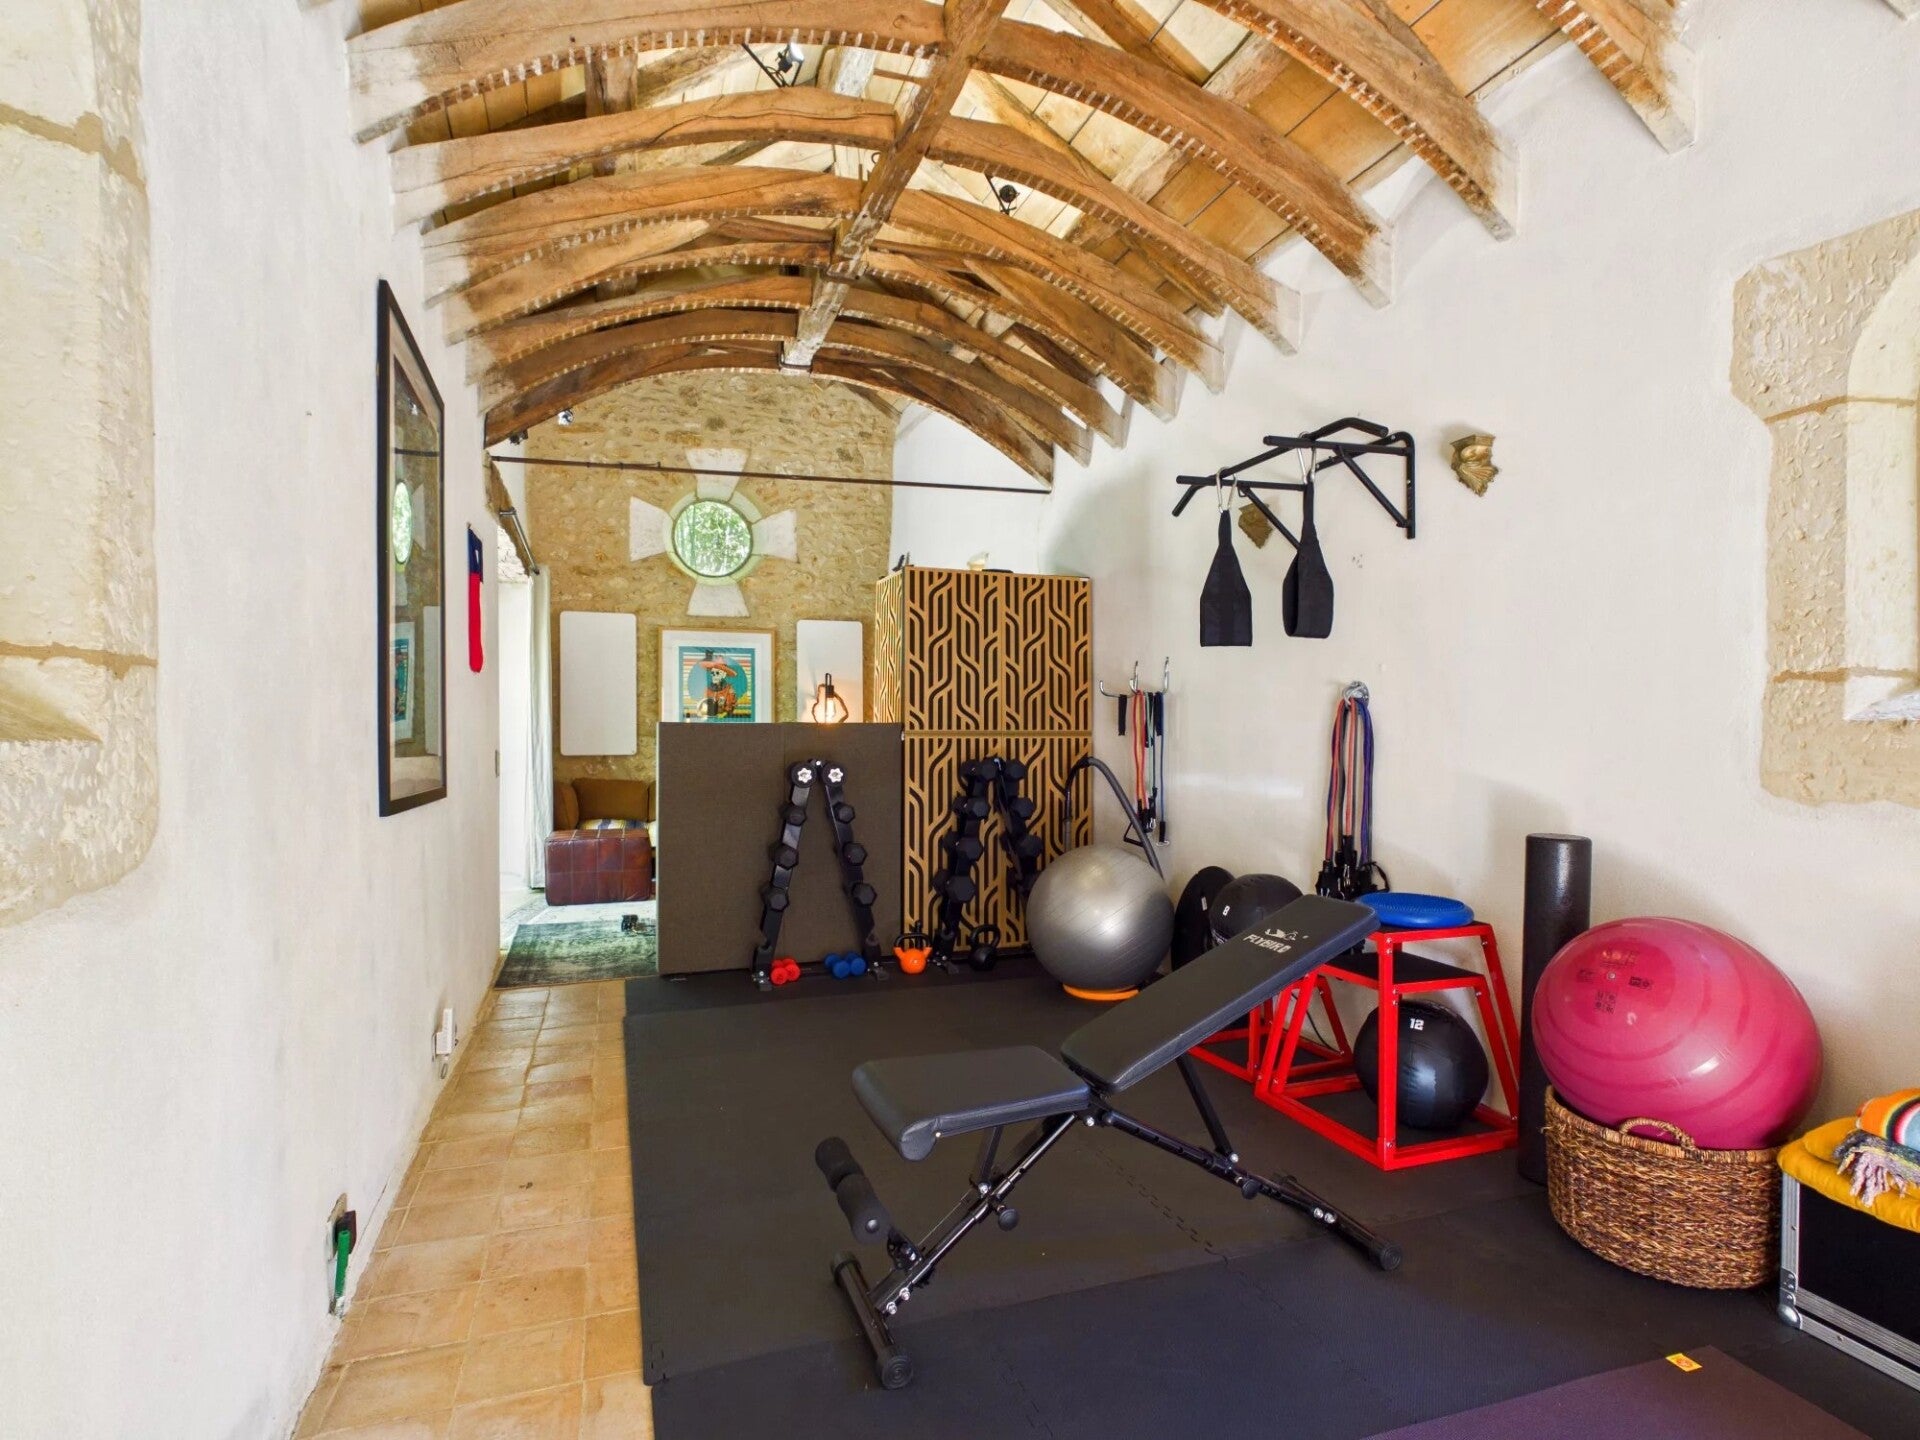
- Exercise room / music studio: 32 m²
- Running water and WC
- Fibre internet connection
Additional Space:
- Covered storage and seating area, with potential to create an additional bedroom, subject to the necessary permissions.
Exterior & Grounds
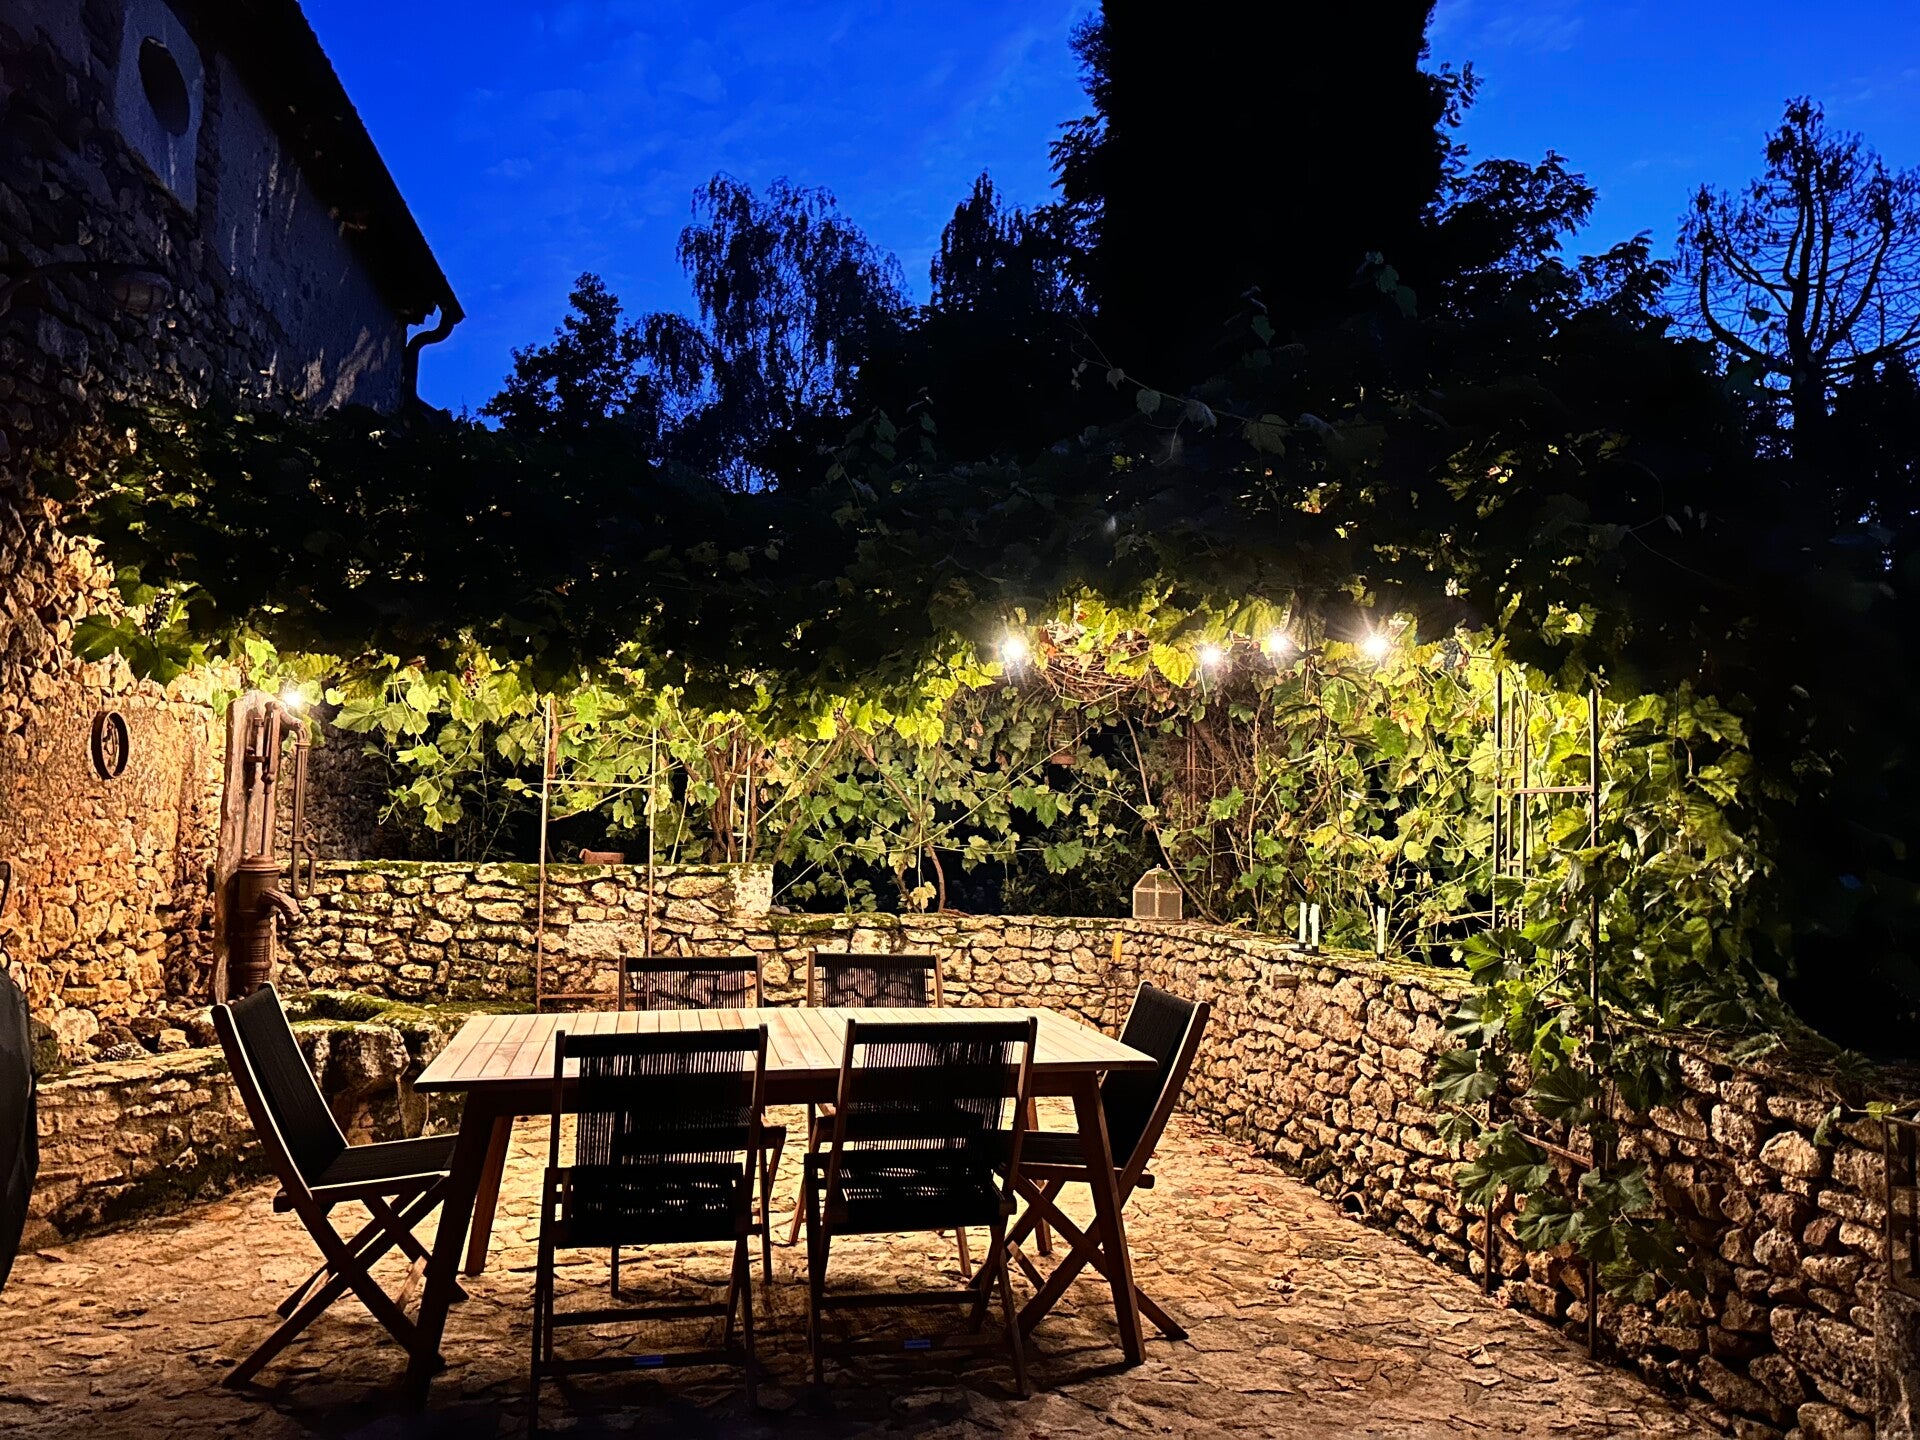
Stone Property • Swimmingpool & Jacuzzi • Gardens • Terrace • Veranda
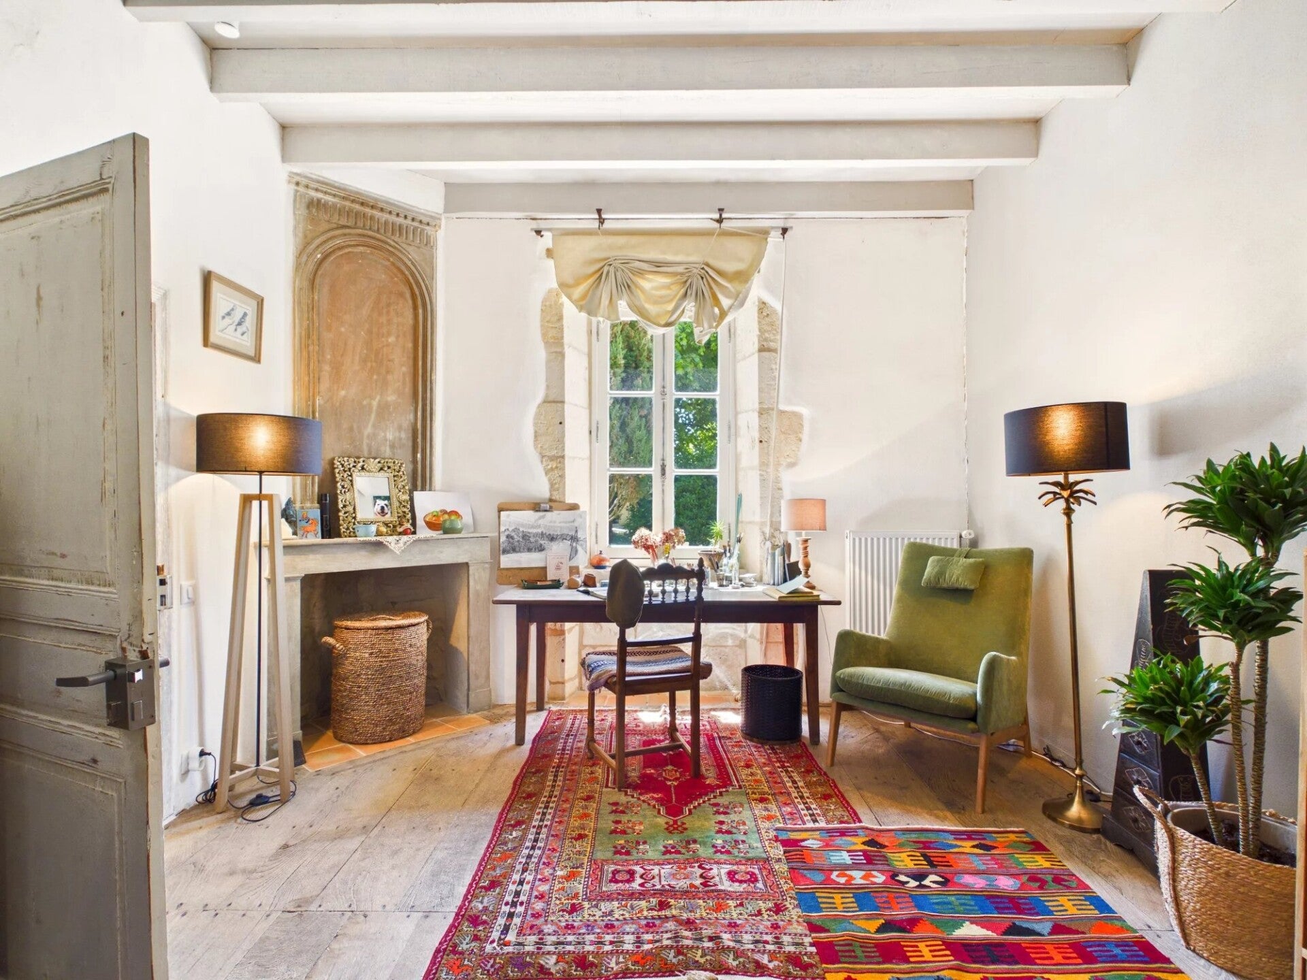
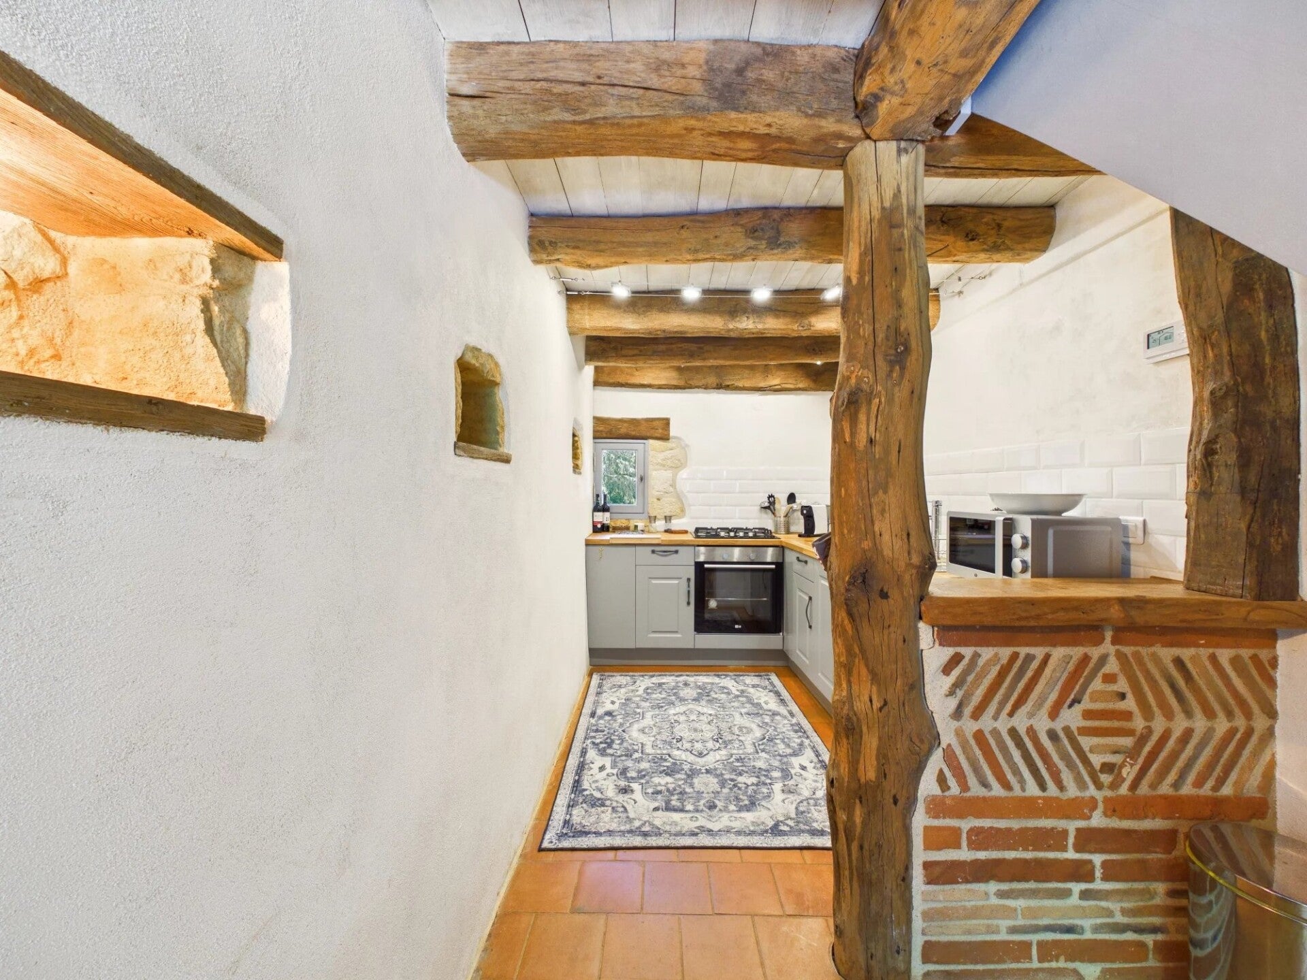
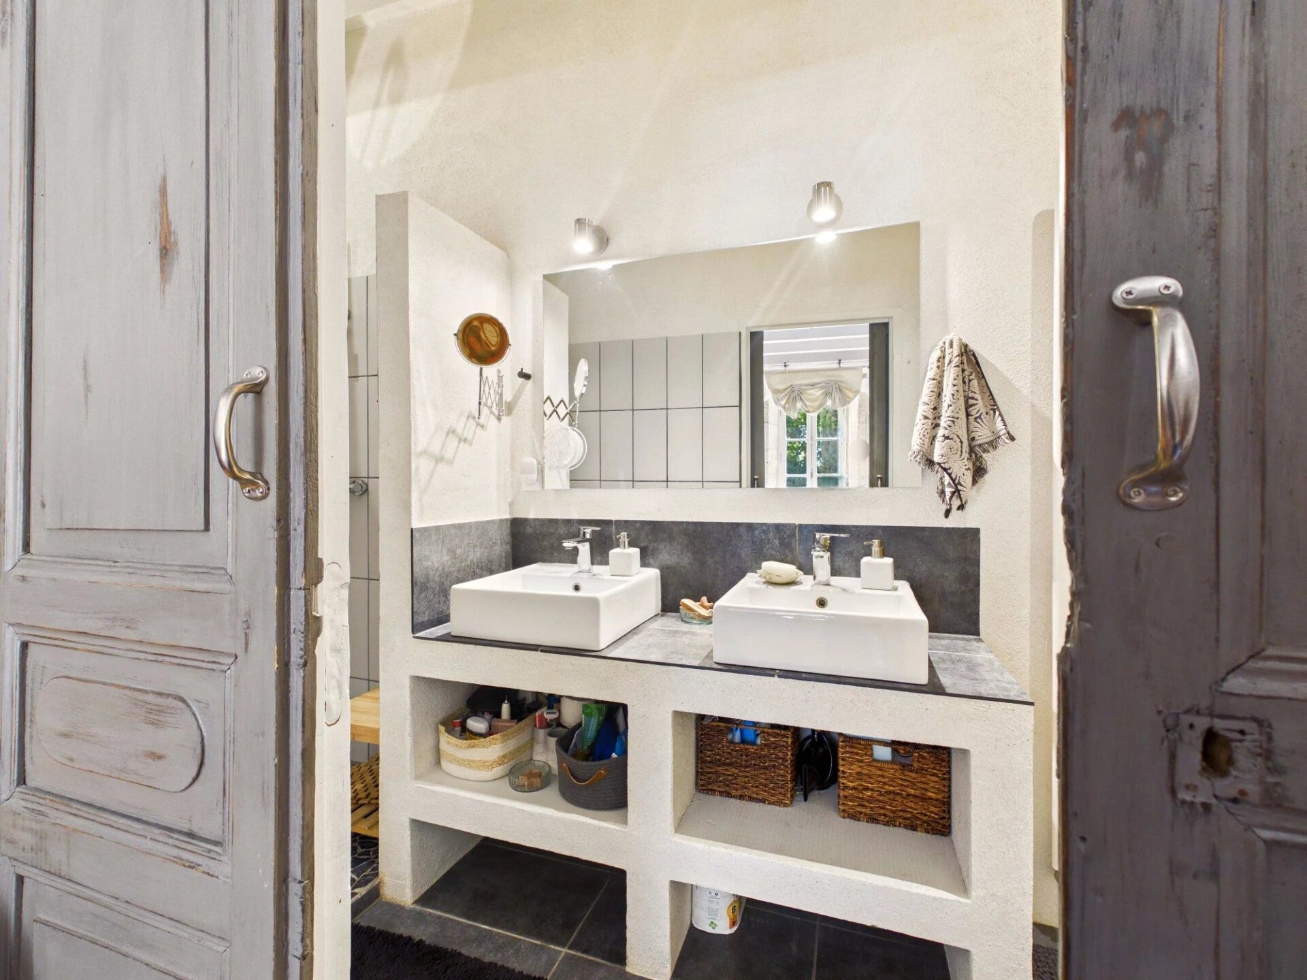
Interior & Living Spaces
Main Residence • Guest Annexe • Bedrooms • Kitchens • Bathrooms • Private Chapel
Maak jouw eigen website met JouwWeb